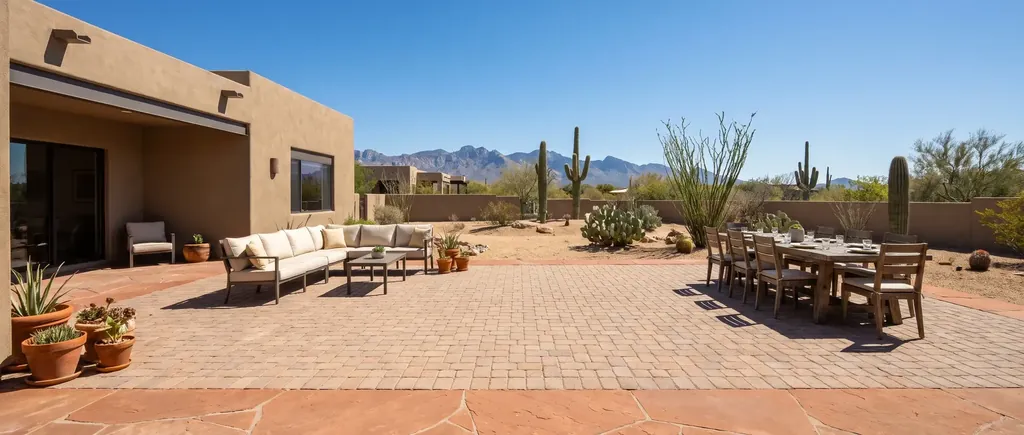
Patio construction
Patios designed and built as outdoor rooms, in pavers, flagstone or natural stone, laid out around how the space will be used.
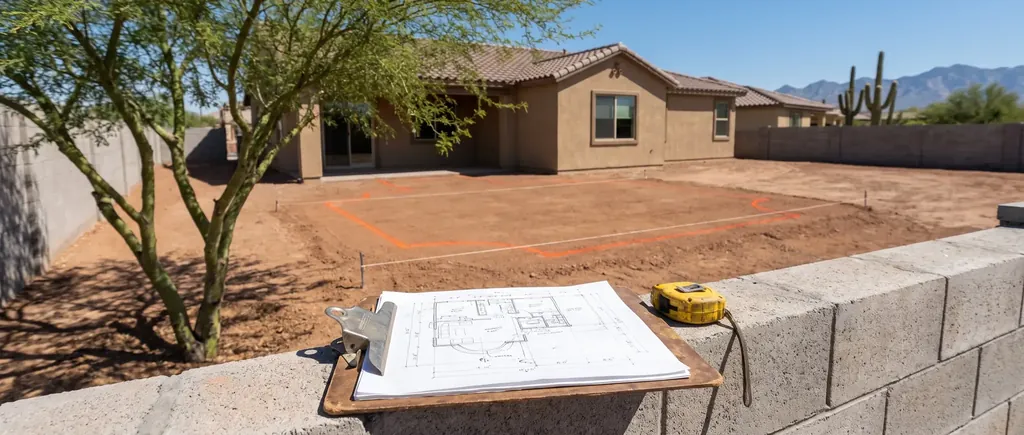
We draw your patio around where the sun lands, which doors you use and what furniture has to fit, before a single shovel goes in. Then the same crew that planned it with you builds it.
Most patios that go unused were never designed. Someone poured a rectangle off the back door at whatever size the budget allowed, and it turned out to be too small for a table, too hot by two in the afternoon, and the place where monsoon water pools against the wall.
Design fixes that before it is built. A good patio designer starts with questions rather than materials. Where do you want to sit in the morning, and where in the evening? How many people come over, and do they eat at a table or stand around? Which door carries groceries and which carries a tray of drinks? In Tucson the answers are shaped by the sun more than anything else. A west facing yard can be unbearable on bare paving in July, while the east side of the same house is pleasant until noon.
We put those answers on paper as a scaled layout, then mark it out in the yard with stakes and string so you can stand where the chairs will go. Because we design and build, the drawing is never a wish list handed to someone else to interpret. The person who measured your back step is the person who sets its height.
Bare graded dirt behind a new build, or a yard cleared of old gravel. We plan the full footprint, the shape and the transitions to paths and planting, then build it.
Working with the doors, windows, trees and walls already there, so the patio sits where shadow and access make sense rather than where the old slab happened to be.
A dining area, a lounge corner and a path between them, or a patio that steps down a sloped lot in two or three levels with proper risers.
We measure the space, take levels from the house foundation outward, and note where sun and shadow fall at different times of day.
A plan showing the patio outline, furniture zones, steps, borders and the direction water will drain, drawn to scale so sizes are real.
Pavers, flagstone or cut stone shown side by side, with honest notes on heat, texture and upkeep, plus pattern and border choices that suit the layout.
Before we dig, we stake and string the outline on the ground so you can walk it, sit in it and ask for changes while they cost nothing.
We walk the yard with you and talk through how you want to use it, who uses it, and what bothers you about it now.
We take measurements and levels, then prepare a scaled layout showing size, shape, zones and drainage.
We go through the drawing with you, adjust the layout, and settle on materials, pattern and borders.
A written scope that matches the final drawing line for line, covering excavation, base, material, borders and steps.
We stake the approved layout, confirm it with you on the ground, then excavate, build the base and lay the patio.
We walk the finished patio against the drawing with you and explain how to care for it through the first season.
We design for Tucson conditions. Afternoon sun, caliche under the topsoil and monsoon runoff all shape a layout here, and we plan for each of them in the drawing instead of discovering them during excavation.
We build what we draw. There is no gap between a designer who sketches something attractive and a crew that has to make it work. If a step height or a drain line does not work on paper, we change it on paper.
And we keep the design honest about budget. If a curved border or a second level adds more than it gives, we say so, and we show you a simpler version so you can choose with both in front of you.
Tell us what the space looks like now and how you want to use it, and we will come out to measure and talk through layout ideas.
Yes, there are free planning tools that let you sketch a shape and try materials. They are useful for deciding what you like. What they cannot tell you is how your yard drains, how deep the caliche sits, or how hot that spot gets at four in the afternoon. Bring your sketch to the consultation and we will build the measured layout from it.
Start with the layout rather than the decor. On a small patio, one well placed table or a pair of chairs in the shadiest corner works better than trying to fit everything. A border in a contrasting paver makes a small area feel finished, and potted plants on the edge soften it without taking floor space.
We let the layout lead. Once the drawing shows where full sun lands in the afternoon, we look at lighter pavers or stone for those areas. Curves and freeform shapes suit smaller units that cut cleanly, while a crisp rectangle can carry larger formats. Then we match color and texture to the house and lay samples on the ground during design so you can see them in place.
Most upkeep comes from water, dust and edges, so we design for them on paper. The drawing sets a fall that rinses dust and leaves off the surface, keeps planting beds and sprinkler heads from spraying onto the paving, and puts a restrained border wherever the patio meets gravel. That leaves sweeping and the occasional joint sand top up as the main jobs.
In Tucson, fall through spring is the most comfortable time to build, and it means the patio is ready before summer. We do build through the hot months by starting early in the day. The monsoon can interrupt excavation for a day or two, so we plan around the forecast.
A 20 by 20 patio varies a lot with the material, the shape, how much excavation and base the soil needs, whether there is an old slab to remove, and whether the design includes steps or borders. We give a written estimate once the layout is drawn, so the number matches the patio you actually want.
We design and build patios across Tucson and nearby communities, including Oro Valley, Marana, Catalina Foothills, Casas Adobes, Vail, Sahuarita, Green Valley, Rita Ranch and Tanque Verde.
Patios designed and built as outdoor rooms, in pavers, flagstone or natural stone, laid out around how the space will be used.
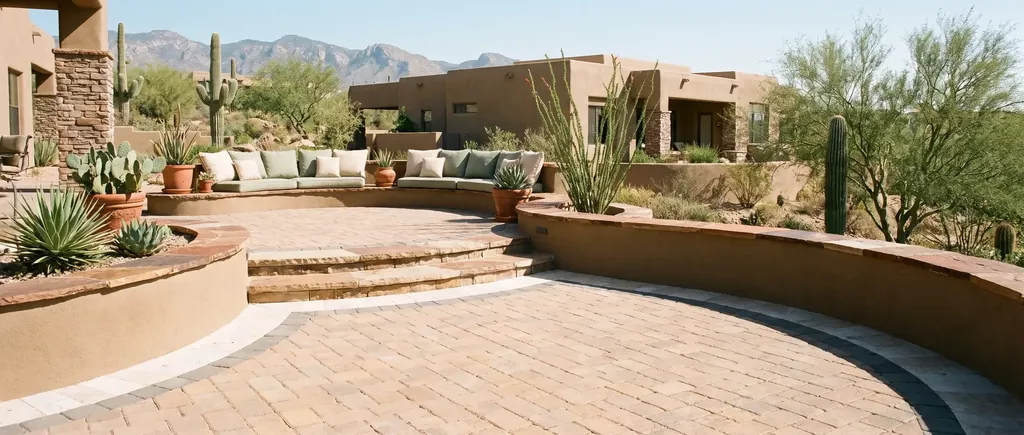
Mixed materials, borders, curves, steps and built in seating for a patio that belongs to one house and no other.
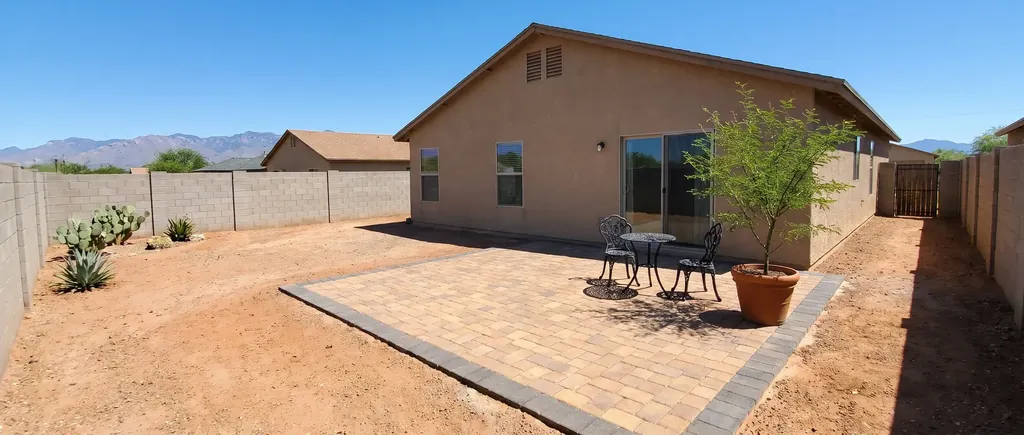
Back yard patios that turn bare dirt or a cracked slab into a usable outdoor room off the house.
Tell us roughly how big the space is, what is there now and how you want to use it. We will come out, measure, and talk through a layout with you.
We will be in touch to set a time to visit. If it is urgent, call (520) 555-0153.