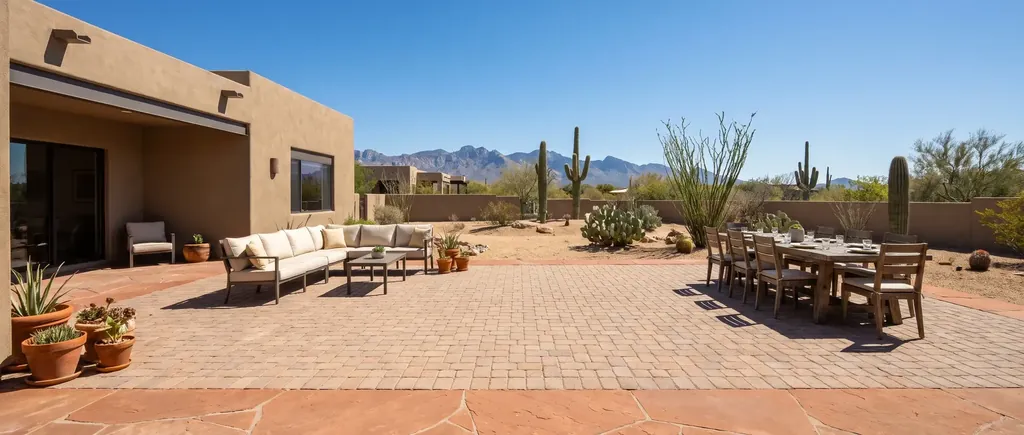
Patio construction
Patios designed and built as outdoor rooms, in pavers, flagstone or natural stone, laid out around how the space will be used.
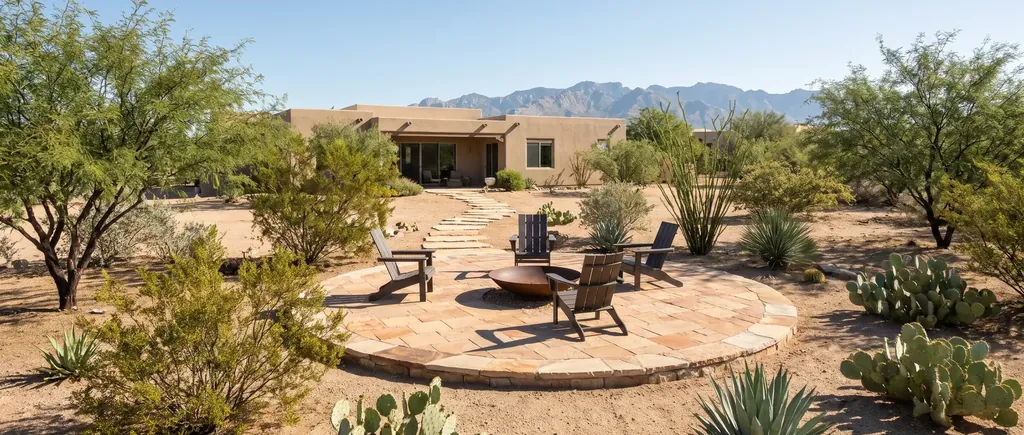
Not every good patio sits against the back wall. We build front courtyards, side yard sitting areas and detached patios out in the yard, wherever an outdoor floor fits the way you use your property.
Most people picture a patio attached to the rear of the house. Some of the best spots on a Tucson lot are somewhere else entirely. The front entry may catch gentle morning sun and evening shade from the house. A side yard that only ever held trash cans can become a quiet sitting area with a fire bowl. A far corner of the back yard may look straight at the Catalinas or the Rincons, with a view the back door never sees.
Building out in those spots is different work from a patio off the family room. A detached patio has no house wall to work from, so we set its levels from the ground around it and plan where its runoff goes so it does not wash out a planting bed. A front courtyard has to sit comfortably with the walkway, the driveway and often HOA rules about what is visible from the street. A side yard is usually narrow, shaded by a wall and the neighbor's house, and carries water from the roof along its length.
As an outdoor patio contractor, we plan each area as its own small project and then tie them together with paths so the property works as a whole.
A courtyard or open entry patio at the front of the house, often framed by an existing wall, sized for a pair of chairs and planned to meet the front walk cleanly.
Turning a narrow, overlooked strip into a usable spot, with drainage that carries roof runoff past the seating rather than across it.
A freestanding patio placed for a view, for shade from a tree, or for a fire bowl circle, joined to the house by a paver or stone path.
Choosing the spot with you, then setting finished heights from the surrounding ground, walls and paths so the area sits naturally.
A slope and outfall planned for each area so water drains to a safe place instead of into walls, beds or the neighbor's yard.
Digging out, compacting the subgrade and building an aggregate base in layers, the same as any patio we build.
Paths that join each outdoor area to the house or driveway, with edge restraint so every border holds against gravel and planting.
We walk the whole lot with you to look at the spots you are considering, the views, the sun and the way water moves.
We help you choose the location and size, and sketch how it connects to the house and other areas.
A written scope for each area and each path, so you can build everything at once or in stages.
We call in utility locates and help prepare anything an HOA asks for, which is common for front courtyards.
Excavation, base, surface, edges and paths, with each area finished and cleaned up before we move to the next.
We walk each area with you and point out how it drains so you know what to watch in the first monsoon.
We look at the whole lot. A quote that only covers the space off the back door misses most of the lot. We start by asking where you would like to sit, and sometimes the answer is out front or at the far fence.
We plan for water on every side. A patio away from the house has no gutter line or wall to guide drainage, so we design where its runoff goes from the first sketch.
And we connect what we build. A detached patio you cannot reach without crossing loose gravel goes unused, so every area we build comes with a way to get there.
Tell us where on your property you would like to sit, and we will come out to walk it with you and talk through options.
Decide what the area is for first, whether that is morning coffee, a fire bowl circle or a reading chair, and size it to that. Pick a paving color that will not get blinding or scorching in full sun. Use planting around the edge to soften it, and leave a clear path so it is easy to reach.
Without a house wall to work from, we set the finished height from the ground, walls and paths around the spot, then plan where its runoff will go. From there it is built like any patio we do: excavation, a compacted subgrade, aggregate base in layers, the surface and restrained edges. Last comes a paver or stone path so the patio is easy to reach.
It is one of the harder ones. A courtyard has to meet the front walk and the driveway at the right heights, drain away from the entry, and often satisfy HOA rules about what shows from the street. Walls on two or three sides also make compaction and cutting awkward. Most homeowners have it built, and if you have started one that is not working, we are happy to take a look.
There is no meaningful average, because outdoor patios vary so much. Cost depends on size, the material, the excavation and base your ground needs, how far material has to travel through the yard, and any connecting paths. We give a written estimate after visiting the property.
A side yard usually carries roof runoff along its whole length between the house and a wall. We slope the sitting area so that water passes alongside the seating rather than across it, and give it a planned outfall at the end of the run. Where the soil drains well, permeable pavers over a stone reservoir can let some of it soak in instead.
We build outdoor patios across Tucson and the surrounding communities, including Oro Valley, Marana, Catalina Foothills, Casas Adobes, Vail, Sahuarita, Green Valley, Rita Ranch and Tanque Verde.
Patios designed and built as outdoor rooms, in pavers, flagstone or natural stone, laid out around how the space will be used.
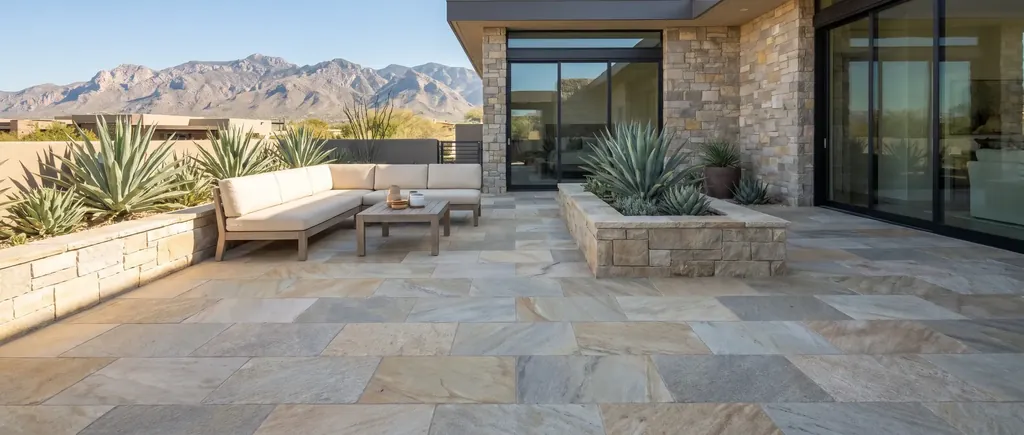
Quartzite, slate, limestone and other cut stone for patios that want the weight and texture only real stone gives.
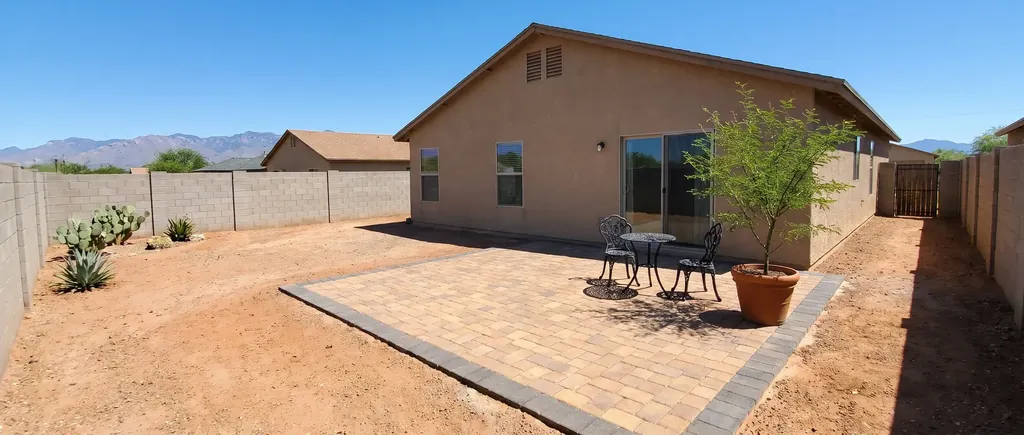
Back yard patios that turn bare dirt or a cracked slab into a usable outdoor room off the house.
Tell us where you would like the patio to go, whether that is out front, along the side of the house or out in the yard. We will come out, walk the property and send a written estimate.
We will be in touch to set a time to visit. If it is urgent, call (520) 555-0153.